
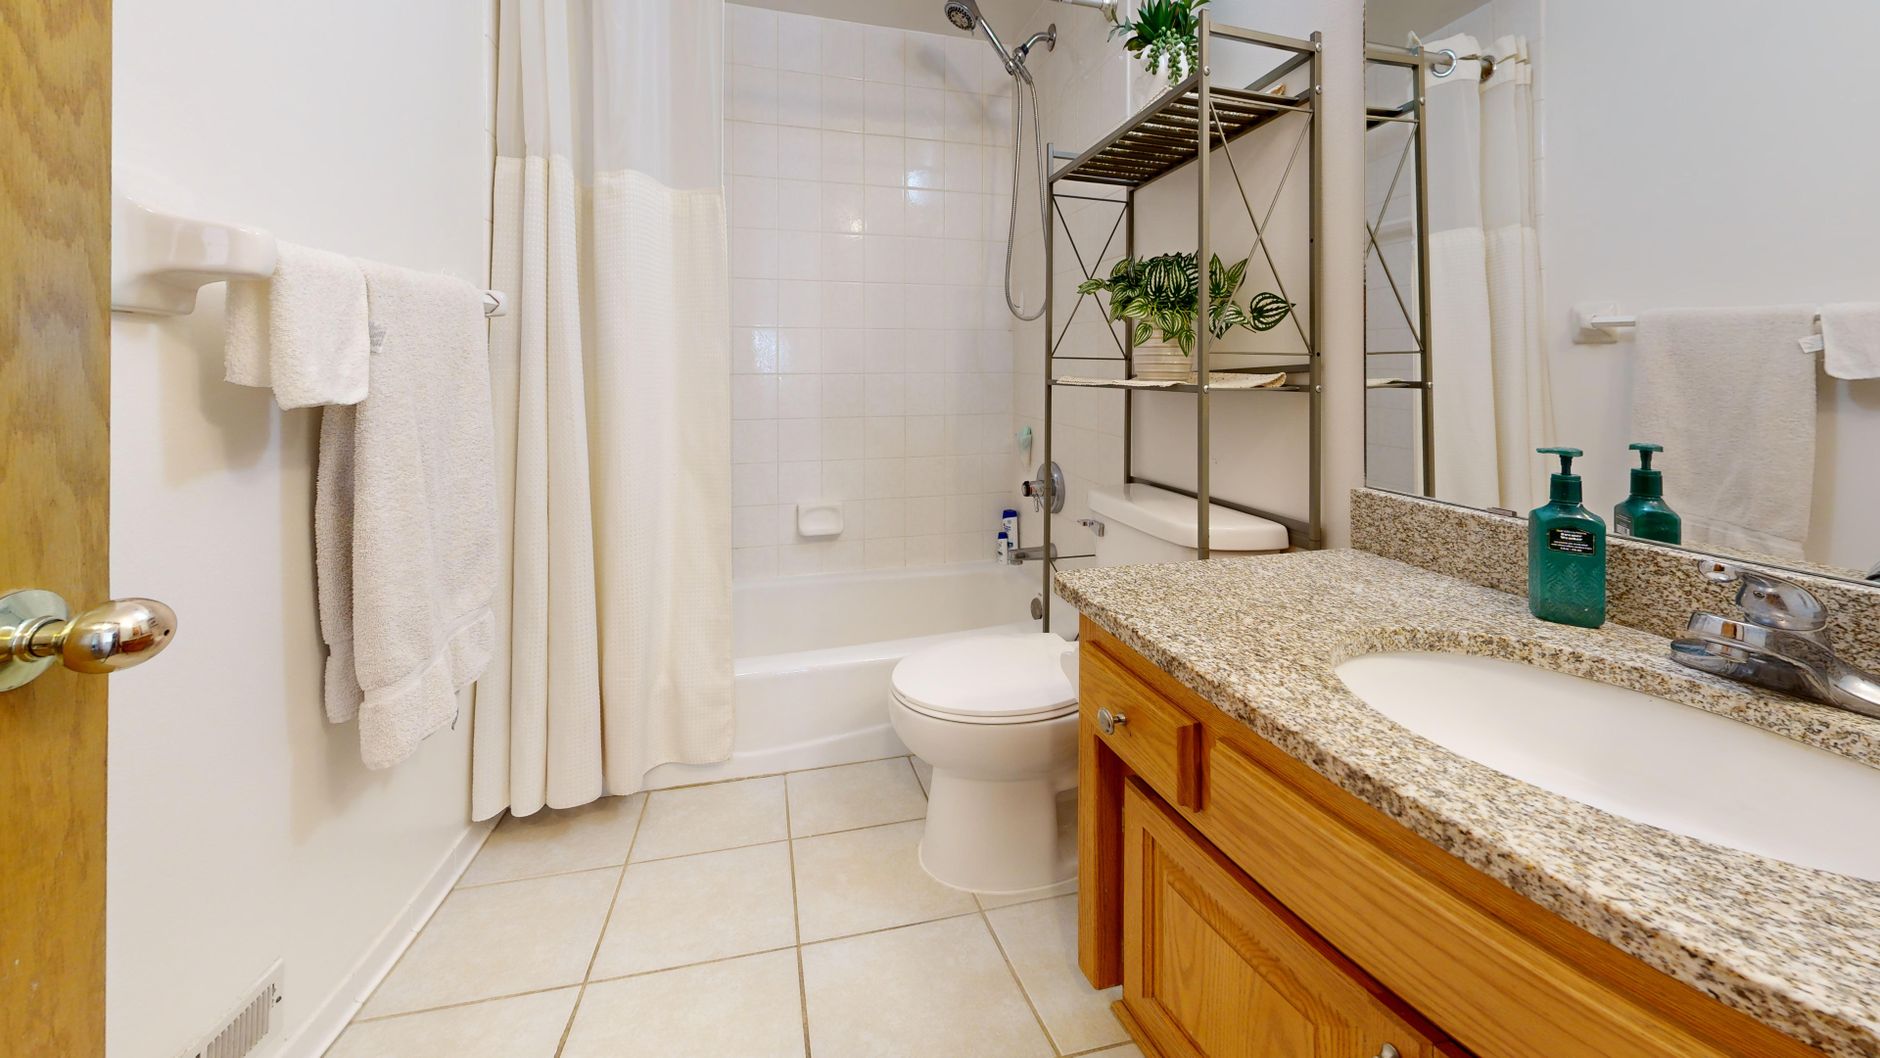
Fitting out a small bathroom calls for precise choices, since every square metre has to serve several functions at once. Between the water point, storage and circulation, a room of a few square metres leaves little room for layout mistakes. Good choices of furniture, fixtures and lighting are nonetheless enough to turn a constrained space into a functional, pleasant room to use, without requiring major building work.
From what surface area is a bathroom considered small
There is no single official definition, but interior design professionals generally consider a bathroom to become “small” below 6 square metres. This surface area already calls for optimised fixture choices in order to keep a comfortable circulation path.
Some rooms go down to 2 or 3 square metres, provided ultra-compact fixtures are chosen and some non-essential elements are left out. A space this reduced can still fit in a water point, a storage unit, a wall mirror and a clear circulation zone, provided the layout is planned as a whole rather than piece by piece.
These reduced surfaces are not synonymous with an aesthetic compromise. Well designed, a small bathroom can combine practicality and everyday comfort, with the right fixture choices and an organisation planned in advance.
In a renovation, the actual available surface is not always the one shown on the property’s original floor plan: a service duct, boxing-in or a misplaced partition can reduce the usable surface by several dozen square centimetres. An accurate set of measurements before choosing fixtures avoids unpleasant surprises when it comes to installation, particularly for made-to-measure furniture whose dimensions leave no room for error.
Optimising the layout and circulation within the available space
Before choosing furniture, it helps to define the room’s functional zones: the water point, storage and, where applicable, the toilet. This division avoids unnecessary movement and limits the feeling of clutter in an already tight space.
Circulation remains the most commonly overlooked criterion. A clearance of at least 60 centimetres in front of each fixture allows movement without bumping into anything, even in a compact room. It is better to forgo an extra piece of furniture than to reduce this clearance zone, since it determines everyday comfort of use.
For an irregularly shaped room, for example under a sloped roof or with a tight corner, a scale sketch remains more reliable than a rough estimate. It helps check that furniture or shower doors open without hitting another fixture, a frequent flaw in small spaces fitted out too quickly.
Defining circulation and storage zones
The most effective layouts group fixtures against a single wall rather than spreading them across the whole room. This choice frees up a clear central zone and simplifies the plumbing installation, which also reduces the cost of any renovation work.
Choosing furniture and storage that save space
In a compact bathroom, wall-mounted furniture frees up floor space and gives an impression of a larger room than it actually is. A wall-hung vanity unit, paired with a narrow storage column, optimises the available space without sacrificing everyday storage capacity.
The same small space storage tips that apply to the rest of a home work just as well in the bathroom: wall shelves above the toilet, hanging baskets on the door, or storage built into the vanity unit for everyday products. The goal is to spread storage upward rather than multiplying floor-standing furniture.
Drill-free storage solutions
Solutions fixed with suction cups or adhesive strips make it possible to add storage without damaging the tiling, a welcome advantage when renting. Towels, toiletries and cleaning products thus get a dedicated spot without taking up a single square metre of floor space, and the organisation can be freely adjusted as needed.
A unit on castors, slipped into the free space between two fixtures, offers extra storage capacity that can be moved around depending on the moment’s needs: clean linen, cleaning products or toiletries. This mobility avoids locking in the layout from the initial installation and allows the arrangement to be adjusted as the household’s needs evolve.
Choosing a shower or bathtub suited to the small space
The choice between a shower and a bathtub mainly depends on the surface actually available. A walk-in shower with an extra-flat tray fits into a reduced space while giving a visual sense of continuity with the rest of the room, since no raised edge breaks up the floor.
Keeping a bathtub remains possible in a small bathroom, provided a short or corner-shaped model is chosen to limit its floor footprint. This choice in turn requires reducing the surface taken up by other fixtures, for example with a narrow vanity unit rather than a wide counter.
The wall-hung toilet, a space-saving option
The wall-hung toilet remains the most common solution for saving space in a tight room: the cistern is built into the partition and only the bowl protrudes into the room, which visually frees up the floor. This installation does, however, require a suitable technical partition, to be planned for in advance if the project includes plumbing work.
Before carrying out this kind of change to a water supply or drainage line, it is worth knowing the first steps to take before calling a plumber in case of a leak, particularly to limit damage should a connection prove less watertight than expected once the fixtures are installed.
The choice of shower tray deserves particular attention in a small volume: an extra-flat model, set flush with the floor, reduces the risk of tripping and makes cleaning easier compared with a raised-edge tray. A fixed glass panel, rather than a full enclosure with several panels, also limits visual clutter while still providing enough watertightness for daily use.
Using light and mirrors to visually enlarge the space
Well-distributed lighting radically changes the sense of space in a small bathroom. Pairing general ceiling lighting with a softer light source around the mirror avoids shadowy areas and gives an impression of comfort close to that of a larger room.
Mirrors play a decisive role in this perception: a large wall mirror, or even an entire mirrored wall panel, visually multiplies the depth of the room by reflecting the available natural or artificial light. A mirror placed facing a window or a light source amplifies this effect further.
Light colours on the walls and furniture reinforce this sense of brightness, while a single accent colour, used sparingly on a storage element or the towels, avoids visually fragmenting an already small space.
Lighting around the mirror deserves particular attention, as it directly affects everyday comfort of use, especially for facial grooming tasks. A light strip built in on either side of the mirror, or above it, limits the shadows cast on the face that a single central ceiling light often produces.
Bringing styles and materials together in a small volume
A small space does not cope well with a mix of too many materials and patterns: one or two dominant materials, used consistently across the furniture and tiling, are enough to give the room a sense of unity and functionality. The same principle applies to decorating outdoor areas, where designing on a small budget requires the same trade-offs between a few well-chosen elements rather than an accumulation of fixtures.
Clean, streamlined styles, with straight lines and few ornaments, suit small surfaces particularly well, as they avoid a sense of visual clutter. Large-format tiling, laid with minimal visible grout lines, also contributes to this sense of unity.
The same principle applies to taps and furniture handles: mixing several finishes (chrome, brass, matte black) in a reduced space fragments the eye and heightens the sense of cramped space. Sticking to a single finish for all the metal elements in the room, from the mixer tap to the storage bars, gives an immediate impression of coherence, even on a limited budget.
Small budget, big effect: pairing materials and colours
There is no need to bring in costly materials to achieve this result: stone- or wood-effect tiling, paired with taps and handles in a matching tone, is enough to create visual coherence. This kind of choice remains affordable, even as part of a gradual installation carried out over several months rather than in a single project.